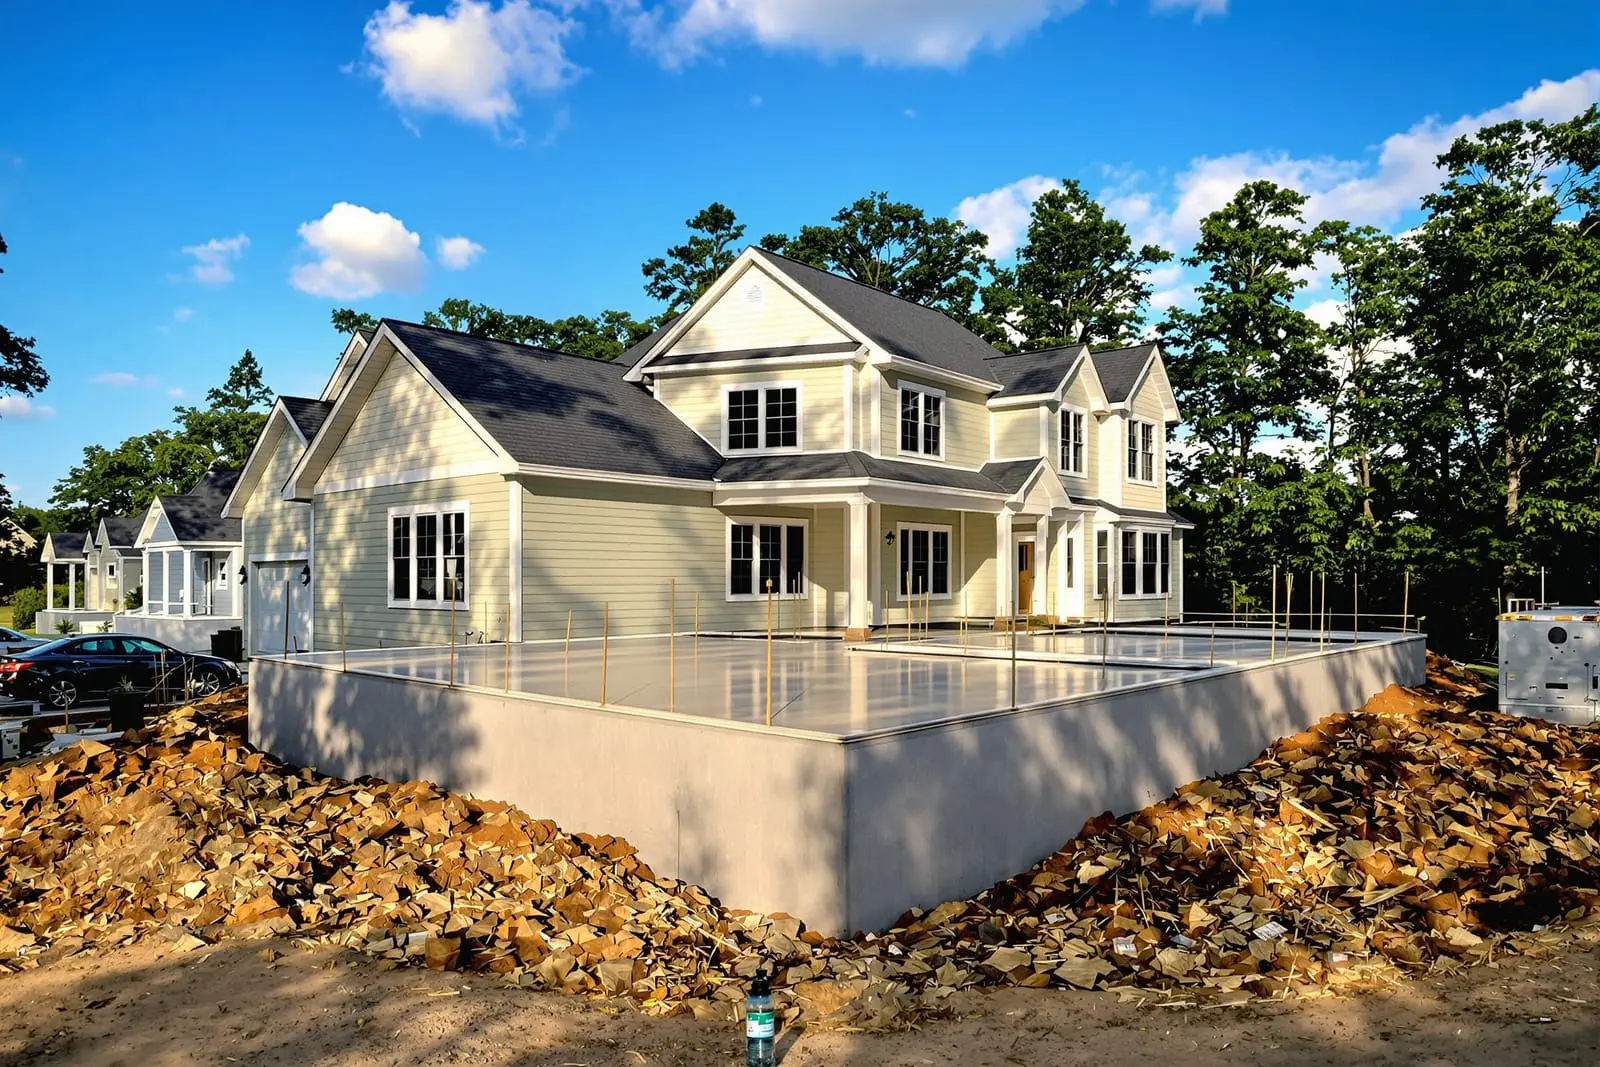
Support your structure with properly engineered concrete footings in Fort Wayne, IN. We pour footings and foundations for additions, porches, walls, and new builds. Count on accurate layout, rebar placement, and mixes that meet code for lasting structural strength.
Primetime Concrete Fort Wayne provides professional concrete footings throughout Fort Wayne, IN and the surrounding area. Our licensed, insured crew delivers safe, clean, on-time work with a free estimate before anything begins. Call (260) 888-3657 or request your free quote.
Concrete foundations and footings built for Fort Wayne conditions
Primetime Concrete Fort Wayne installs concrete foundations and footings that are designed around how northeast Indiana soil and weather actually behave. Our primary goal is simple: keep your structure from settling, shifting, or cracking as clay soils expand and contract and as freeze-thaw cycles push against the concrete.
Most residential and light commercial projects in Fort Wayne use poured concrete footings below frost depth, then a poured wall or thickened slab on top. We look at your soil type, drainage pattern, and building load first, then size the footing width, depth, and reinforcement to match. A detached garage on firm gravel fill does not need the same footing as a two-story home on soft, previously disturbed soil.
We work across Fort Wayne and nearby towns, so we know where high water tables, buried debris, or fill dirt are common. That local knowledge shapes how we dig, how we reinforce, and how we manage water around your foundation so you are not chasing settlement cracks later.
Planning and layout: what happens before we dig
Concrete foundations and footings are only as good as the planning behind them. Primetime Concrete Fort Wayne starts with your plans or drawings, then confirms layout on site. We shoot grades with a laser level, mark footing lines with paint, and set batter boards so every corner lands where your builder expects it.
We verify setbacks and elevations so finished floor height lines up with driveways, steps, and existing structures. In Fort Wayne, a small mistake on elevation can mean your slab sits too low, which invites water toward the house during heavy Midwest rains. We also look for utilities, tree roots, and weak spots in the soil before excavation starts.
For homeowners without an architect, we can coordinate with your engineer or recommend one to size the footing based on span, wall type, and soil bearing capacity. This reduces guesswork, which in turn keeps you out of trouble with inspectors and prevents cost overruns caused by last-minute changes in footing dimensions.
Excavation, forms, and reinforcement: how the footing actually gets built
Once layout is set, we excavate for the footing. In Fort Wayne, that usually means digging to at least 36 inches below finished grade so the concrete footing sits under frost depth. On additions or pole barns, we are careful to step the footing where it meets existing foundations so there is proper support across elevation changes.
We compact the bottom of the trench so the footing bears on firm, undisturbed soil. If we hit soft pockets or old fill, we may undercut and backfill with compacted gravel. This step is easy to skip, but it is one of the main differences between a stable foundation and one that settles.
Next we install footing forms if the soil will not hold a clean edge, then place steel reinforcement. For most spread footings we use continuous rebar with proper lap splices and support chairs to keep steel off the dirt. On garage slabs with thickened edges, we build forms that create a deeper perimeter footing, tie in rebar, and sometimes add keyways or dowels where walls will sit. Everything is set up so concrete fully surrounds the steel, which improves strength and reduces future cracking.
Pouring and curing concrete footings in our climate
Timing matters for concrete footings in Fort Wayne. We pay attention to temperature, ground moisture, and forecast before scheduling your pour. Extremely wet soil can collapse trench walls and dilute the concrete surface. Freezing conditions can weaken the footing if not handled correctly.
On pour day, Primetime Concrete Fort Wayne orders a mix design that fits your project. Typical footings use a 3,500 to 4,000 psi concrete with a slump that flows around rebar without separating. For tight or heavily reinforced footings we may use a plasticizer so the concrete stays strong but is easier to place.
We vibrate or rod the concrete to remove air pockets and bring paste around the steel. Anchor bolts, column pads, and dowels for walls are set while the concrete is still workable, which keeps framing and wall crews efficient later. After finishing the top of the footing, we protect it from rapid drying in summer and from freezing in cold weather with blankets or insulated forms. Proper curing during the first 24 to 72 hours greatly increases long-term strength and reduces surface scaling and cracking.
What affects cost and how we help you control it
Concrete footing costs in Fort Wayne depend on excavation difficulty, depth and width of the footing, amount of rebar, access for trucks, and any water or shoring issues. A simple straight-run footing on level ground with easy truck access is on the low end. Footings in tight backyards, near existing structures, or in very wet soil cost more because they need more labor and material.
Primetime Concrete Fort Wayne walks the site with you before pricing so you understand where costs come from. Rock, buried rubble, tree removal, or dewatering will be identified up front when possible. If the design allows, we may suggest changes like adjusting footing step heights or using a thickened edge slab instead of a separate footing and slab to lower cost without sacrificing performance.
We also talk about future plans. If you think you might finish a basement later or add a second story, we factor higher loads into the footing design now rather than forcing you into expensive structural fixes later. This kind of planning keeps your overall project budget in line and avoids surprises during inspection.
Problems we prevent and what to ask before you hire
The most common foundation issues we see in the Fort Wayne area are settlement cracks from poor soil prep, water intrusion from bad grading or undersized footings, and frost heave where footings were placed too shallow or without good drainage. Primetime Concrete Fort Wayne addresses these at the footing stage so you do not pay for foundation repairs down the road.
We pay close attention to water paths. That includes sloping the ground away from the footing area, adding drain tile when appropriate, and keeping sump discharge and downspouts directed away from foundation walls. On sloped lots or near creeks, we may recommend wider or deeper footings, additional rebar, or concrete piers to bridge weak areas.
Before you hire any contractor for concrete footings, ask how they verify elevation, how they handle soft spots in the soil, what mix and reinforcement they use, and how they protect fresh concrete in cold weather. Ask to see local projects that have gone through several winters. A contractor who can confidently answer those questions and show you work that has held up in Fort Wayne conditions is the one you want on your foundation.
“
Professional concrete foundations & footings, done right the first time, quality materials, honest pricing, and results that last.
Primetime Concrete Fort Wayne
Concrete Foundations & Footings Across Our Service Area