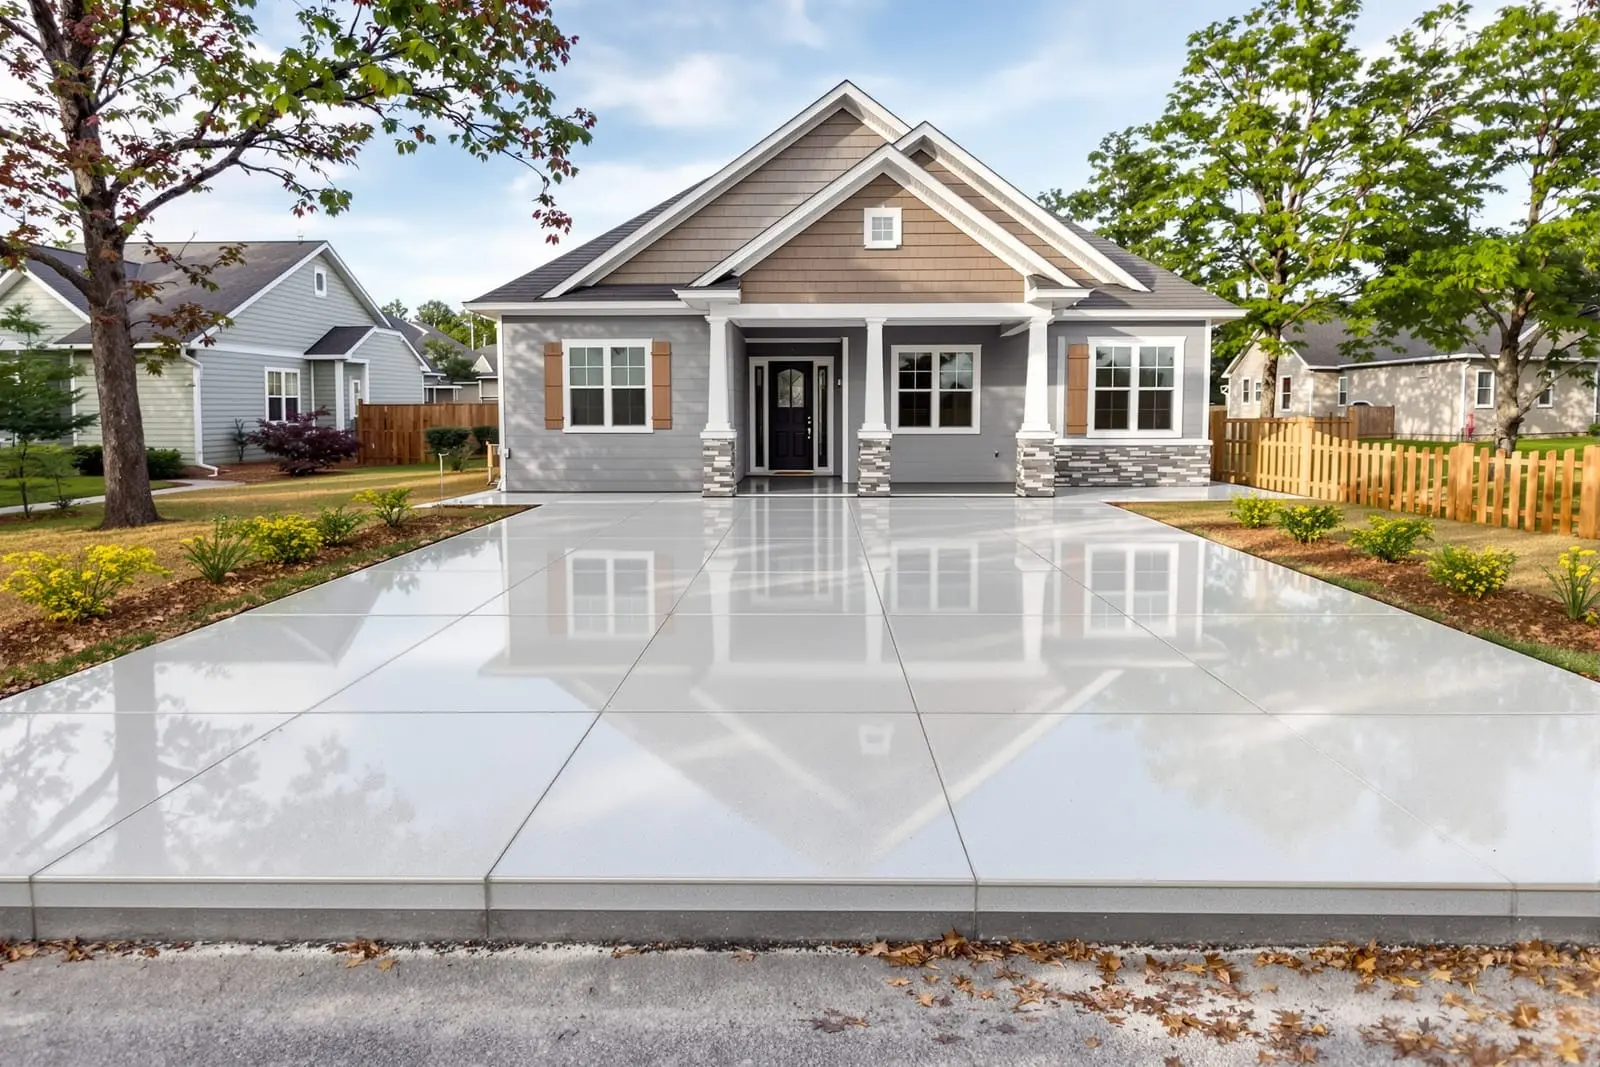
Start your project on solid ground with a properly built concrete slab foundation in Fort Wayne, IN. We pour slabs for new homes, additions, garages, pole barns, and sheds with attention to base compaction and reinforcement. Our team coordinates elevation, thickness, and anchor details to meet your plans. Count on our concrete contractor experts to deliver a level, durable foundation for your structure.
Primetime Concrete Fort Wayne provides professional concrete slab foundation throughout Fort Wayne, IN and the surrounding area. Our licensed, insured crew delivers safe, clean, on-time work with a free estimate before anything begins. Call (260) 888-3657 or request your free quote.
Concrete slab foundations built for Fort Wayne conditions
Primetime Concrete Fort Wayne installs concrete slab foundations that are sized and reinforced for our local soil, freeze cycles, and building codes. A slab that works fine in a southern climate can crack and shift here if it is not designed for Indiana weather.
Most residential projects in Fort Wayne use either a standard slab-on-grade or a thickened edge slab. Slab-on-grade is common for garages, pole barns, and small additions, where the load is lighter and the building is not heated year round. Thickened edge slabs have deeper, wider concrete around the perimeter, which carries more load and handles frost better for homes, shops, and heavier structures.
Before any concrete shows up, we verify the structure type, load paths, and local code requirements. If your project is inside Fort Wayne city limits or in Allen County, we check whether your plans require an engineer’s stamp, especially for new homes, large pole barns, and commercial builds. Some neighborhoods and HOAs also have rules about building placement and height. We point those out early so your slab foundation gets approved the first time, instead of being slowed down at inspection.
Site evaluation, layout, and subgrade preparation
The strength of a concrete slab foundation starts with the dirt under it. In and around Fort Wayne, we often see a mix of clay and loam that holds water. If that subgrade is not handled correctly, it leads to cracks, settling, and heaving.
Primetime Concrete Fort Wayne begins with a site walk. We look at drainage patterns, low spots, and any soft or filled-in areas from old landscaping or previous buildings. On new builds, we also coordinate with your excavator or builder so the pad is cut and filled to the right elevation before we arrive.
After layout with string lines and stakes, we strip sod and organic material, then compact the subgrade with a plate compactor or ride-on compactor, depending on the size of the slab. If the soil is too soft or pumping under the compactor, we remove weak material and bring in compactable fill, usually a limestone or gravel mix that is readily available from local Fort Wayne suppliers.
Once compaction tests out firm and even, we add a base layer of compacted stone in the 4 to 8 inch range, depending on the load and engineer’s specs. For heated buildings and homes, we recommend this crushed stone base plus a vapor barrier to control moisture movement up through the slab. Skipping these steps is cheaper upfront, but it is usually what causes the long hairline cracks and damp floors that show up later.
Formwork, reinforcement, and concrete mix options
With the base built, we set forms to the correct elevation and slope. For garages and drive-on slabs, we usually pitch the slab slightly toward the overhead door or a floor drain so water does not sit inside. Primetime Concrete Fort Wayne uses straight, braced forms, checked with a laser level, so your slab foundation ends up flat and at the right height for doors, framing, and siding details.
Reinforcement is where many low-bid slabs get cut short. We install rebar or wire mesh according to the load and span. For thickened edge foundations and column pads, we tie rebar cages so the steel ends up in the right place inside the concrete, not lying on the ground. In some cases, such as machine pads, RV slabs, or heavy workshops, we may tighten the bar spacing or increase bar size, and we explain those changes and costs before we pour.
Concrete mix design also matters. For typical residential slab foundations and garage slabs in Fort Wayne, we often use 4,000 psi concrete with air entrainment to handle freeze and thaw. For exterior slabs that will see de-icing salts, we may bump strength or adjust the mix to improve durability. If you want a polished or stained interior slab, we plan that ahead of time, since finishing techniques, joint layout, and curing methods all change to fit that final look.
Pouring, finishing, and curing your concrete slab foundation
On pour day, Primetime Concrete Fort Wayne coordinates ready-mix trucks so there is a steady supply of concrete and no cold joints in critical areas. We place concrete using chutes, wheelbarrows, or a pump truck on tight sites. As we place, we use vibrators or rodding around thickened edges and rebar to remove air pockets.
We screed the slab to grade, then bull float to bring up cream and close the surface. For interior foundations, we typically power trowel to a smooth finish that will accept flooring, coatings, or polishing. For garage slabs and exterior slabs, we usually finish with a light broom texture for traction, especially important during Fort Wayne winters when floors can get wet and icy.
Control joints are cut or tooled to manage cracking. Concrete will crack as it shrinks and cures, the goal is to decide where. We lay out joint spacing according to slab thickness and dimensions, usually keeping panels as square as practical. For larger foundations, we may also use isolation joints along walls or columns so the slab can move slightly without pushing on structural supports.
Proper curing affects long-term strength. Depending on temperature and wind, we may apply a curing compound, cover with blankets, or both. In colder weather, we protect fresh slabs from freezing with insulated blankets or temporary heat. Traffic timing is also important. We will tell you when you can walk on the slab, when light framing can start, and when to wait before driving vehicles or setting heavy equipment.
What drives cost and how we help you control it
Concrete slab foundation pricing in the Fort Wayne area is driven by size, thickness, reinforcement, site conditions, and access. A perfectly flat, open lot is cheaper to build on than a tight backyard behind a finished home, where we might need a pump truck and more hand work.
Soil and base work can be a big variable. If your site needs extra excavation, stone base, or undercutting of soft soils, that affects cost and schedule. Primetime Concrete Fort Wayne is straightforward about this. We break out those line items in our proposal rather than hiding them. When we walk your property, we point out any risks we see, such as poor drainage, known fill areas, or trees that may need removal, and can build in allowances instead of surprising you after we start.
Thickness and reinforcement also matter. A light-use lawn shed pad does not need the same design as a foundation for a detached garage with a truck lift. We do not oversell, but we also do not underbuild just to appear cheap. When you compare quotes, it is important to line up slab thickness, concrete strength, reinforcement type and spacing, and vapor barrier or insulation. If another bid looks much lower, we can help you compare what is actually included so you can make an informed decision.
Access impacts how fast we can place and finish concrete. Backyards with narrow gates, fences, or steep grades may require smaller equipment, which adds labor. Let us know early if there are access limitations, HOA rules about working hours, or neighbors to coordinate with.
Permits, inspections, and how to get your project moving
In Fort Wayne and the surrounding Allen County area, most new home foundations, additions, and detached garages over a certain size require building permits and inspections. Smaller flatwork like simple shed pads might be exempt, but it varies by jurisdiction and zoning. Primetime Concrete Fort Wayne can work with you, your builder, or your designer to align the slab foundation design with what the building department expects.
For permitted projects, the city or county may review footing size, slab thickness, reinforcement details, and energy details such as under-slab insulation for conditioned spaces. Inspectors often want to see forms, reinforcement, and base before the pour. We schedule around those inspections and keep the jobsite ready so inspections pass without rework.
Some local HOAs in the Fort Wayne area have additional rules on outbuildings, RV pads, and workshops. These can include setbacks from property lines, maximum size, and whether you can pour a concrete slab foundation or must use a different setup. We recommend that you review your covenants and share any restrictions with us so we can adjust the slab design and layout as needed.
To get started, we usually need a site address, rough dimensions, intended use (garage, home addition, shop, barn, etc.), and any drawings you have. From there, we can schedule a site visit, talk through options like thickened edge design, vapor barriers, and reinforcement levels, and provide a clear written proposal so you know exactly what your concrete slab foundation will include.
“
Professional concrete slabs & foundations, done right the first time, quality materials, honest pricing, and results that last.
Primetime Concrete Fort Wayne
Concrete Slabs & Foundations Across Our Service Area