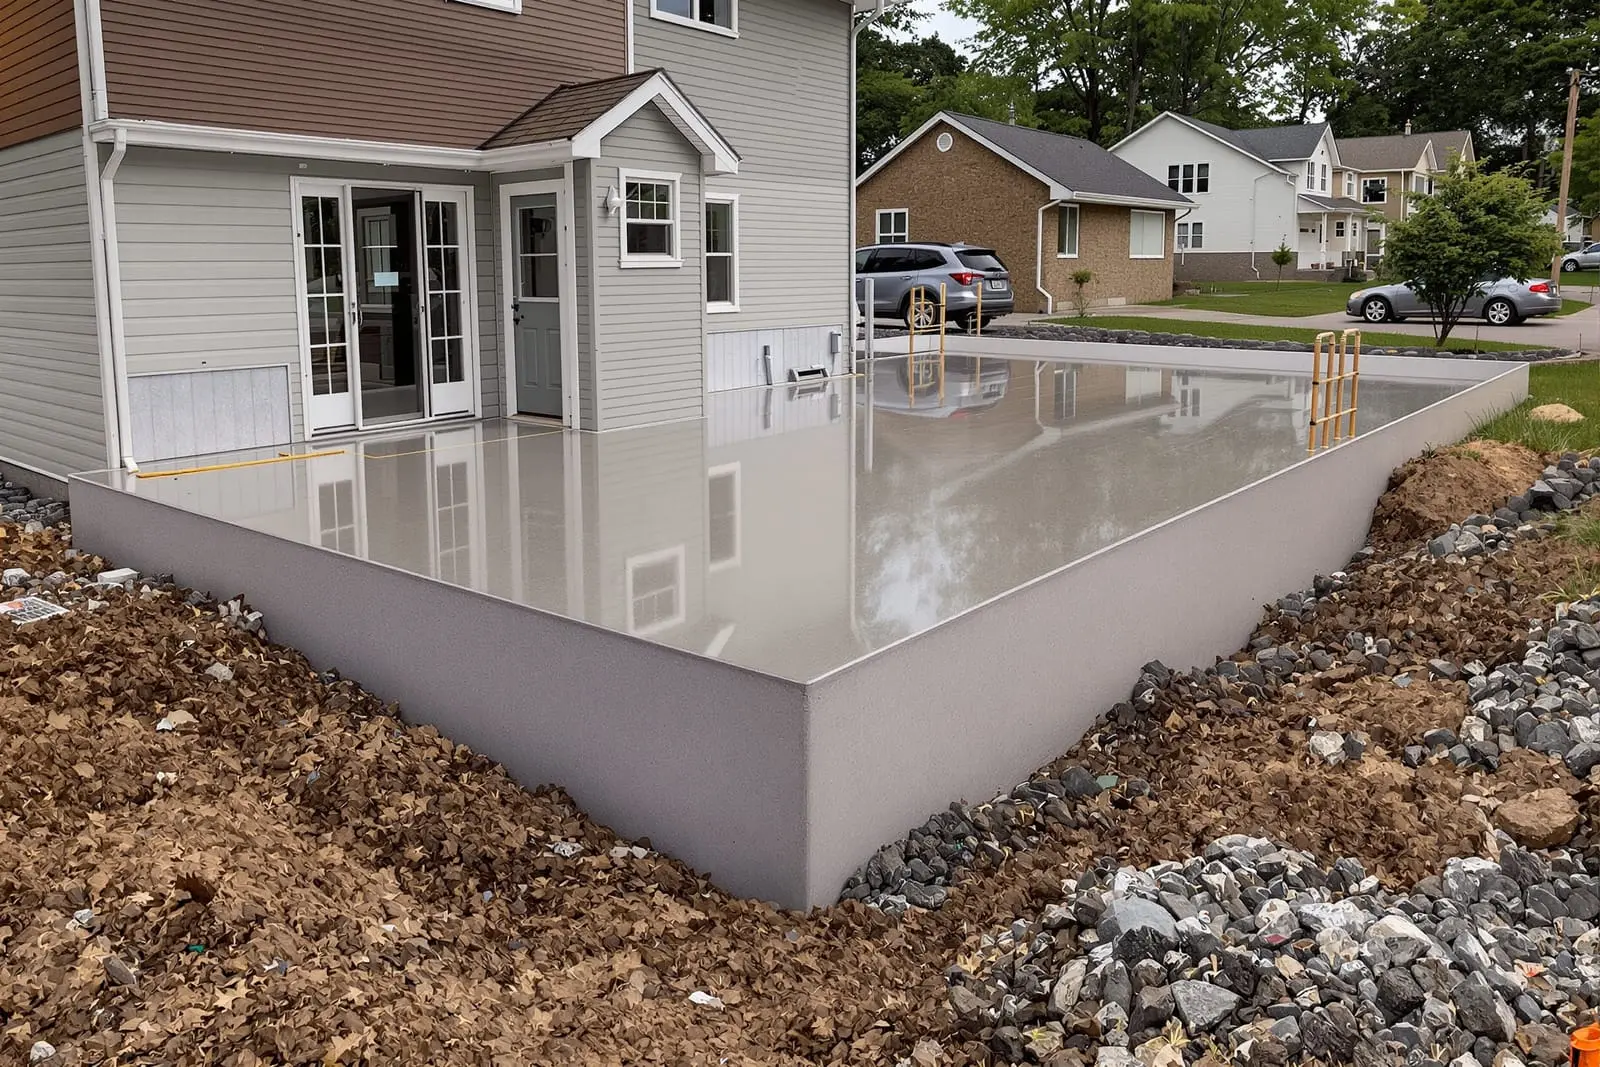
Build on a solid base with commercial concrete foundations in Fort Wayne, IN. We install engineered footings, grade beams, and foundation walls for offices, warehouses, and retail. Our crew follows plans precisely, ensuring reinforcement, anchors, and elevations all meet specifications.
Primetime Concrete Fort Wayne provides professional commercial concrete foundations throughout Fort Wayne, IN and the surrounding area. Our licensed, insured crew delivers safe, clean, on-time work with a free estimate before anything begins. Call (260) 888-3657 or request your free quote.
Fort Wayne commercial foundations that are built for the long haul
When a commercial building in Fort Wayne has problems, it usually starts at the foundation. Primetime Concrete Fort Wayne focuses on commercial concrete foundations and footings that match the structure, the soil, and our local freeze/thaw cycles. Whether you are putting up a retail plaza off Coliseum, a light industrial shop near the airport, or an office build‑out in an older part of town, the right foundation plan is what keeps doors square, slabs flat, and tenants happy.
We start by talking through how your building will actually be used. Heavy racking, forklifts, medical equipment, or wide open showroom spaces all put different demands on the foundation. From there, we coordinate with your architect or engineer, or connect you with one if you are early in the process, so the foundation design matches your structural drawings, local code, and your budget.
Fort Wayne sits on a mix of clay, silt, and some sandy subsoils, and the water table can change quickly after heavy rain. That matters a lot for commercial concrete foundations. We look at drainage, nearby utilities, and how your site slopes so we can plan footing depth, reinforcement, and waterproofing that will hold up for decades instead of a few seasons.
How we build commercial concrete foundations and footings, step by step
Primetime Concrete Fort Wayne treats commercial foundations as a process, not just a pour. Here is what that actually looks like on your site.
Site evaluation and layout: We verify property lines, check elevations, and confirm the building footprint with your surveyor or GC. Then we stake out footing lines, column pads, and slab areas, and mark utility penetrations so no one is guessing once excavation starts.
Excavation and subgrade prep: We dig to design depth for strip footings, spread footings, and pier or column pads. In our area, that usually means footing bottoms at or below frost depth to avoid frost heave. Soft or organic soils get undercut and replaced with compacted structural fill. We use plate compactors and rollers as needed and test compaction so the slab and footings are sitting on something solid, not on mud.
Forming and reinforcement: We set wood or modular steel forms to the correct width and height for your footings and grade beams, then install rebar per the engineer’s schedule. That might mean simple continuous bars for a retail strip or heavy cages and dowels for a warehouse with point loads. For anchor bolts and column base plates, we set templates so bolt patterns end up perfectly aligned with the steel columns that will arrive on site.
Concrete placement and finishing: For commercial concrete foundations we typically use a mix in the 4,000 to 5,000 psi range, often with air entrainment for durability in Indiana winters and water‑reducing admixtures for workability. We schedule the ready‑mix trucks to match placement speed so the crew is never rushing cold joints. Vibrators consolidate the concrete around rebar and in tight formwork. We screed the top of walls and footings to a true elevation because even a quarter inch off can cause issues when structural steel or pre‑cast shows up.
Curing, stripping, and backfill: We protect fresh concrete from rapid drying and freezing using curing compounds, blankets, or both depending on the season. Forms come off only after the concrete has reached the strength needed to support the next phase of work. Backfill is placed in lifts and compacted to protect foundation walls and prevent future settlement along sidewalks and drives.
Key design choices that affect cost, performance, and schedule
Two commercial projects in Fort Wayne can be the same size on paper and still need completely different foundation solutions. Primetime Concrete Fort Wayne walks you through the choices that actually impact cost and performance so you can make smart decisions instead of just picking the cheapest bid.
Foundation type: Shallow continuous footings with a slab on grade work for many small retail and office buildings. If you have heavier line loads or need a basement level, you might see thicker walls, pier pads with grade beams, or a mix of spread footings and interior piers. Each option changes excavation time, concrete volume, and reinforcement needs.
Slab and reinforcement options: For many commercial concrete foundations we install a reinforced slab on grade with welded wire mesh or rebar and thickened slab areas where heavy equipment sits. For warehouses and distribution centers, we often recommend dowel baskets at control joints or even slab‑on‑grade designs with higher reinforcement ratios to limit curling and joint spalling from forklift traffic.
Soil and water conditions: Poor bearing soils, high groundwater, or sites near the rivers or low spots around Fort Wayne Commerce Park can require wider footings, deeper excavation, or drainage tile systems. Dealing with these early costs less than trying to fix a wet or settling foundation later. We review any geotechnical reports you have and, if you do not have one, we can help you decide if soil testing is worth the upfront cost.
Weather and timing: Indiana weather affects how we plan the pour. Cold‑weather work may require heated blankets, non‑chloride accelerators, or tenting, which adds cost but protects your schedule. Hot‑weather pours may need retarding admixtures and more manpower for finishing. We lay these options out in advance so you are not surprised by change orders.
Preventing and solving common commercial foundation problems
The biggest value of working with a local crew like Primetime Concrete Fort Wayne is avoiding the issues we see over and over on commercial sites in the area. Knowing the problems ahead of time is the easiest way to avoid them.
Settlement and cracking: Minor shrinkage cracking in concrete is normal. Structural or differential settlement is not. We reduce settlement risk by making sure the subgrade is properly compacted, using the right footing width for actual soil bearing capacity, and coordinating drainage away from the building. Where we know soil is suspect, we may recommend a thicker granular base, geogrid, or engaging a geotechnical engineer for bearing verification during excavation.
Water intrusion: With our freeze/thaw cycles and clay soils, water that reaches the foundation will create problems. On new commercial concrete foundations we plan perimeter drains where needed, improve surface grading, and use waterproofing membranes or dampproofing on foundation walls that will be backfilled. We also pay attention to details like sleeve placement for utilities so they do not become leak paths.
Frost heave and movement: If footing bottoms are set too shallow or drainage is ignored, frost can grab the soil and move parts of the foundation. We avoid this by staying below frost depth, using non‑frost‑susceptible backfill where needed, and making sure downspouts and site drainage are not dumping water against the building.
Coordination with other trades: Many foundation issues come from poor communication between concrete crews, plumbers, and electricians. We hold on‑site walk‑throughs before the pour, verify that underground work is complete and pressure tested, and mark all penetrations so they end up exactly where your plans show them. This reduces expensive slab cutting and patching after the fact.
Why work with Primetime Concrete Fort Wayne on your next commercial build
When you hire a contractor for commercial concrete foundations, you are trusting them with the part of the project you will never see again but that everything else depends on. Primetime Concrete Fort Wayne combines field experience on local jobs with a straightforward, schedule‑driven approach.
Local code and inspector familiarity: We know what Allen County and Fort Wayne inspectors expect to see, from rebar placement and anchor bolt layout to vapor barriers and under‑slab insulation where required. That familiarity helps keep inspections predictable and avoids last‑minute fixes that burn daylight and money.
Transparent pricing and scope: Cost for commercial concrete foundations is driven by more than just square footage. Concrete volume, rebar tonnage, excavation depth, access for trucks and pumps, and weather protection all matter. We provide clear takeoffs and explain where the big cost drivers are so you can compare bids accurately instead of guessing why one number is lower than another.
Coordination with your schedule: Keeping steel erection, framing, and MEP trades on track starts with a foundation that is done on time. We plan pour sequences around your milestones, communicate when weather might shift the schedule, and staff jobs so layout, excavation, forming, and pouring keep pace with your overall timeline.
If you are planning a new commercial build, an addition, or a partial reconstruction in Fort Wayne, reach out to Primetime Concrete Fort Wayne to talk through your foundation and footing needs. We are happy to review plans, walk your site, and give you practical options before you lock in your budget.
“
Professional commercial concrete foundations & footings, done right the first time, quality materials, honest pricing, and results that last.
Primetime Concrete Fort Wayne
Commercial Concrete Foundations & Footings Across Our Service Area